
Place: Private Villa
Customer: Alumtriss – Vizum Ltd
Role: Surveys, design and technical assistance
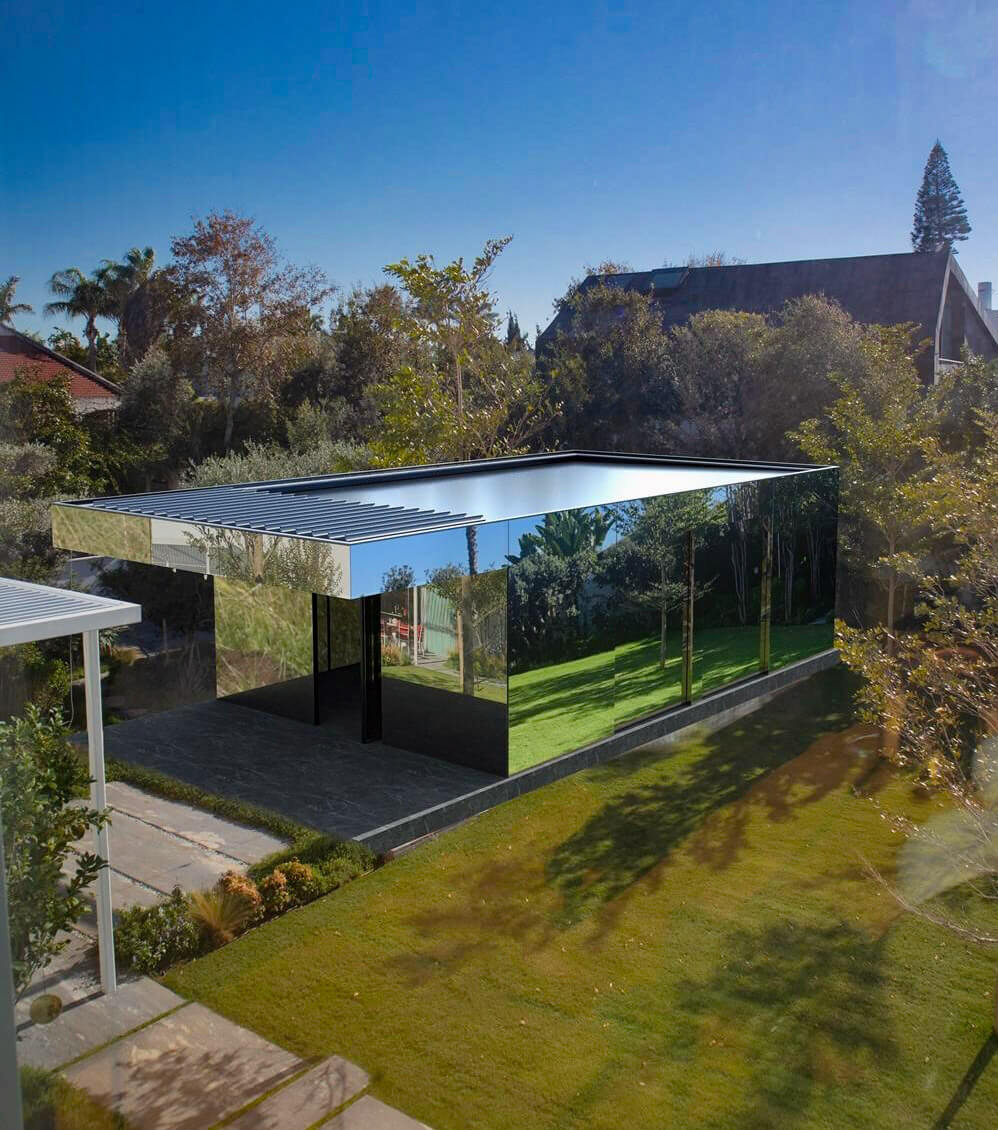
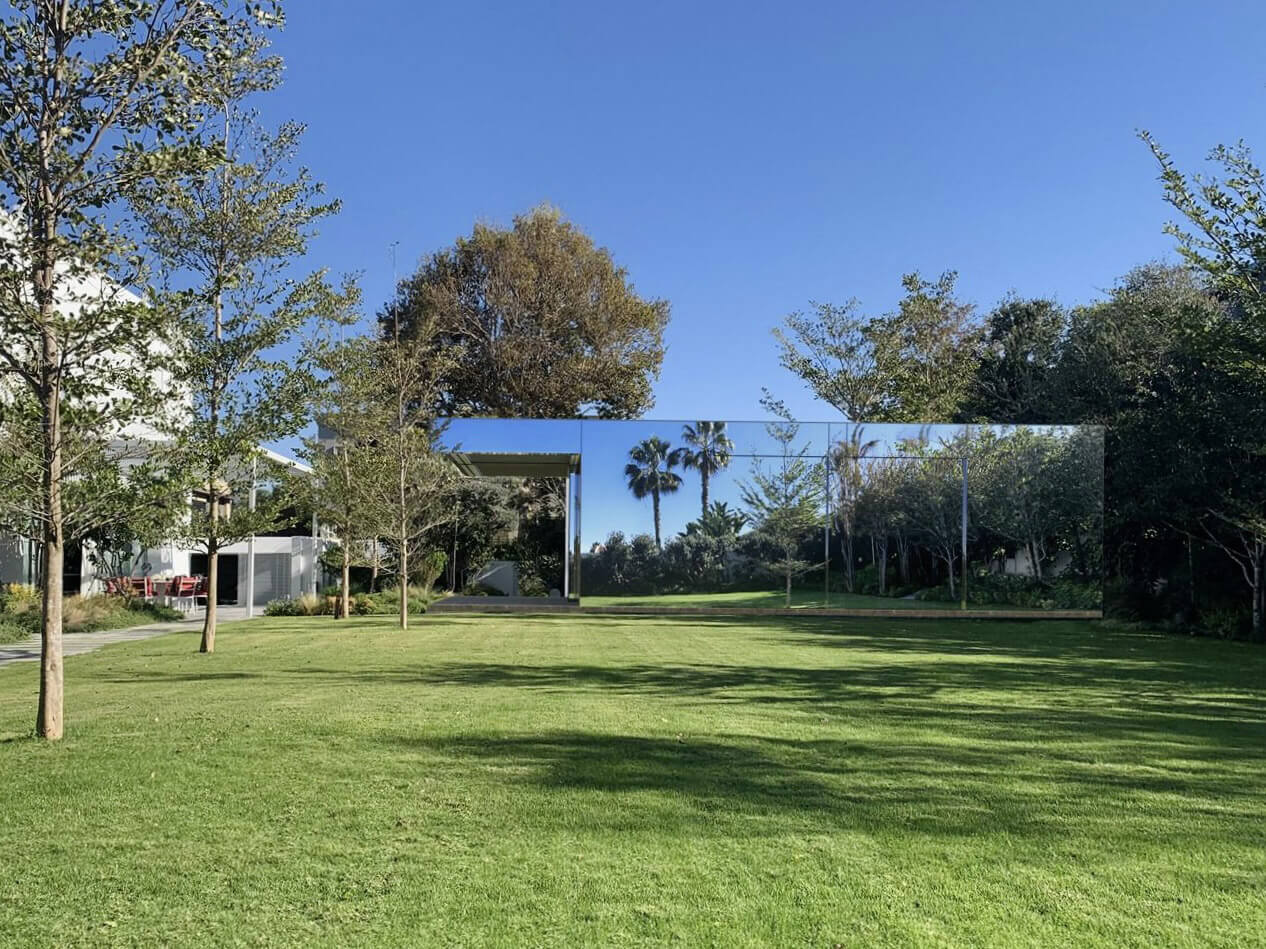
Project developed for a private villa based on an existing steel tubular structure, originally conceived as a winter garden or dehor.
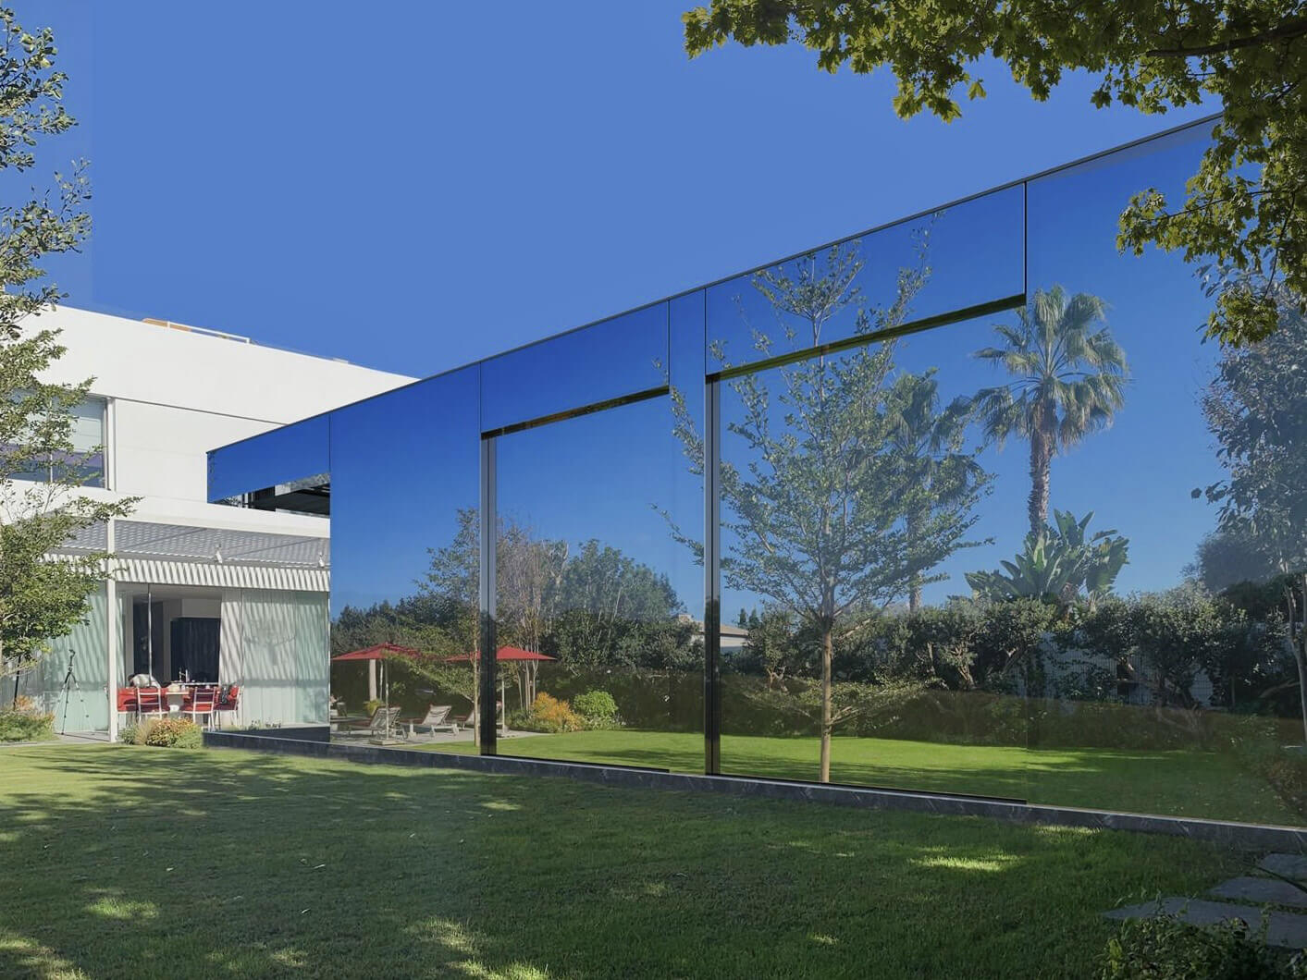
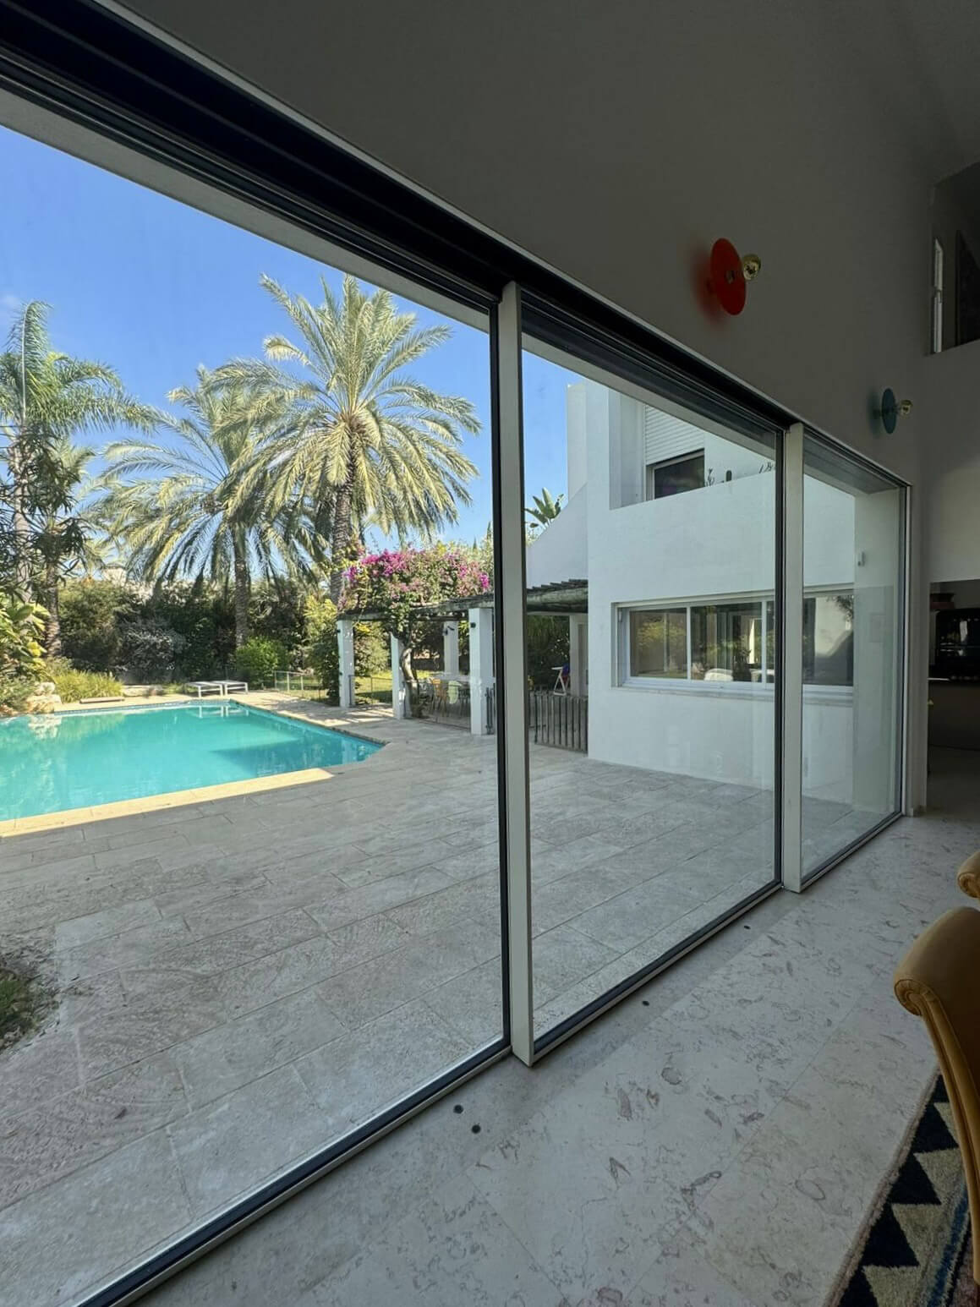
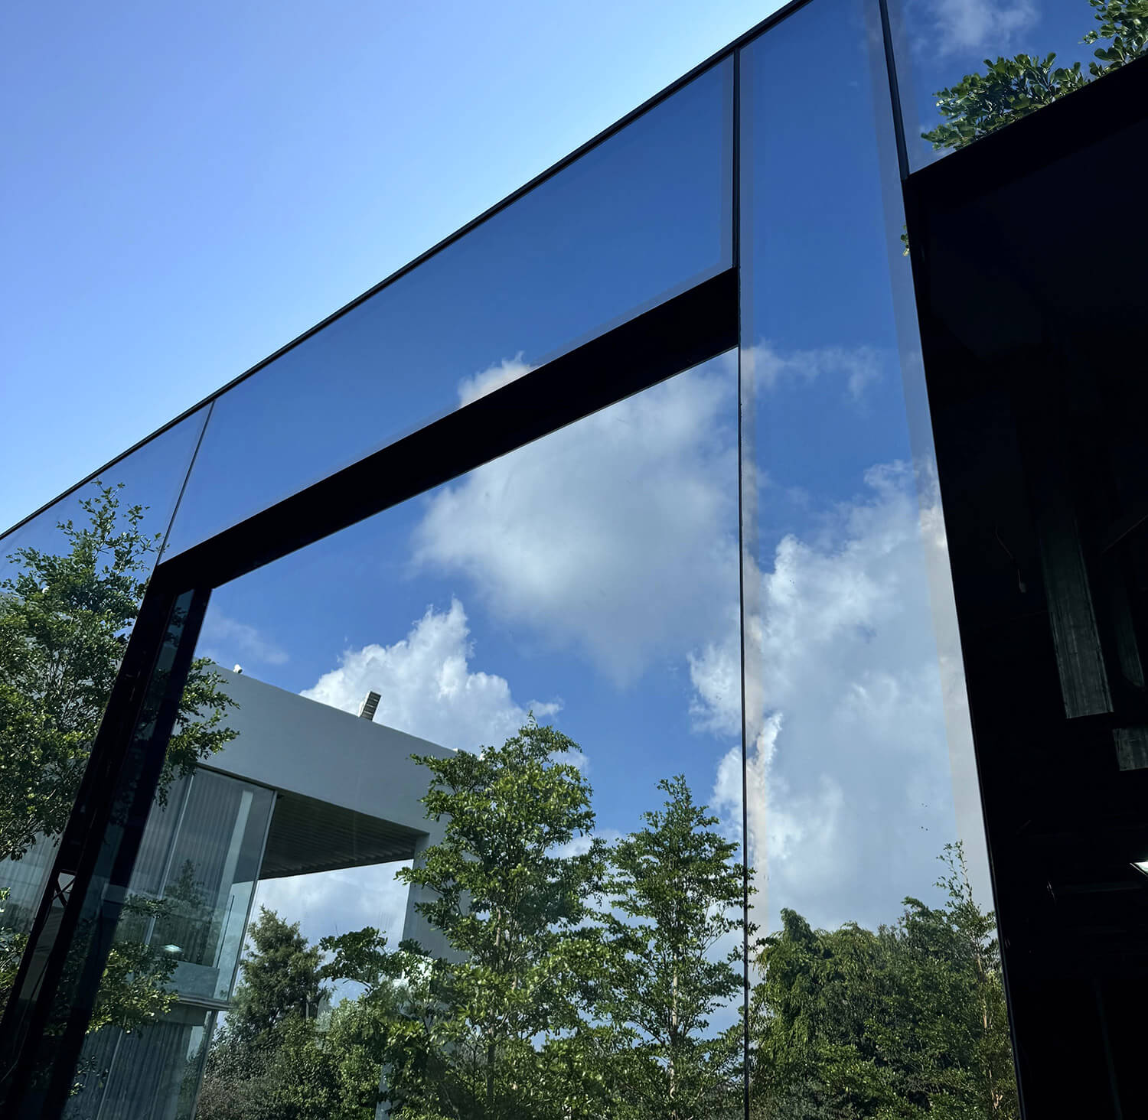
The intervention involved cladding the structure with full height glass surfaces without visible frames, with opening elements integrated into magnetically levitating sliding panels.
The front of the building was completed with a cantilevered aluminium pergola with mirrored finishes, designed in continuity with the architectural language of the project to enhance reflectivity and the relationship between architecture and landscape.